RiversideRestaurant
m2
Location
Moscow, Khovansky Pond, Prokshino District
Area
1,226 m²
Services
Architectural concept, facade development, spatial planning, schematic design, detailed documentation, visualizations
The project aims to introduce a vibrant public destination for residents of the rapidly growing Prokshino area. At present, the neighborhood lacks accessible places for gathering and leisure. The intention was to create a recognizable landmark by the water that would help shape the identity of the new urban environment.
Design Plans
Contextual Arch Form
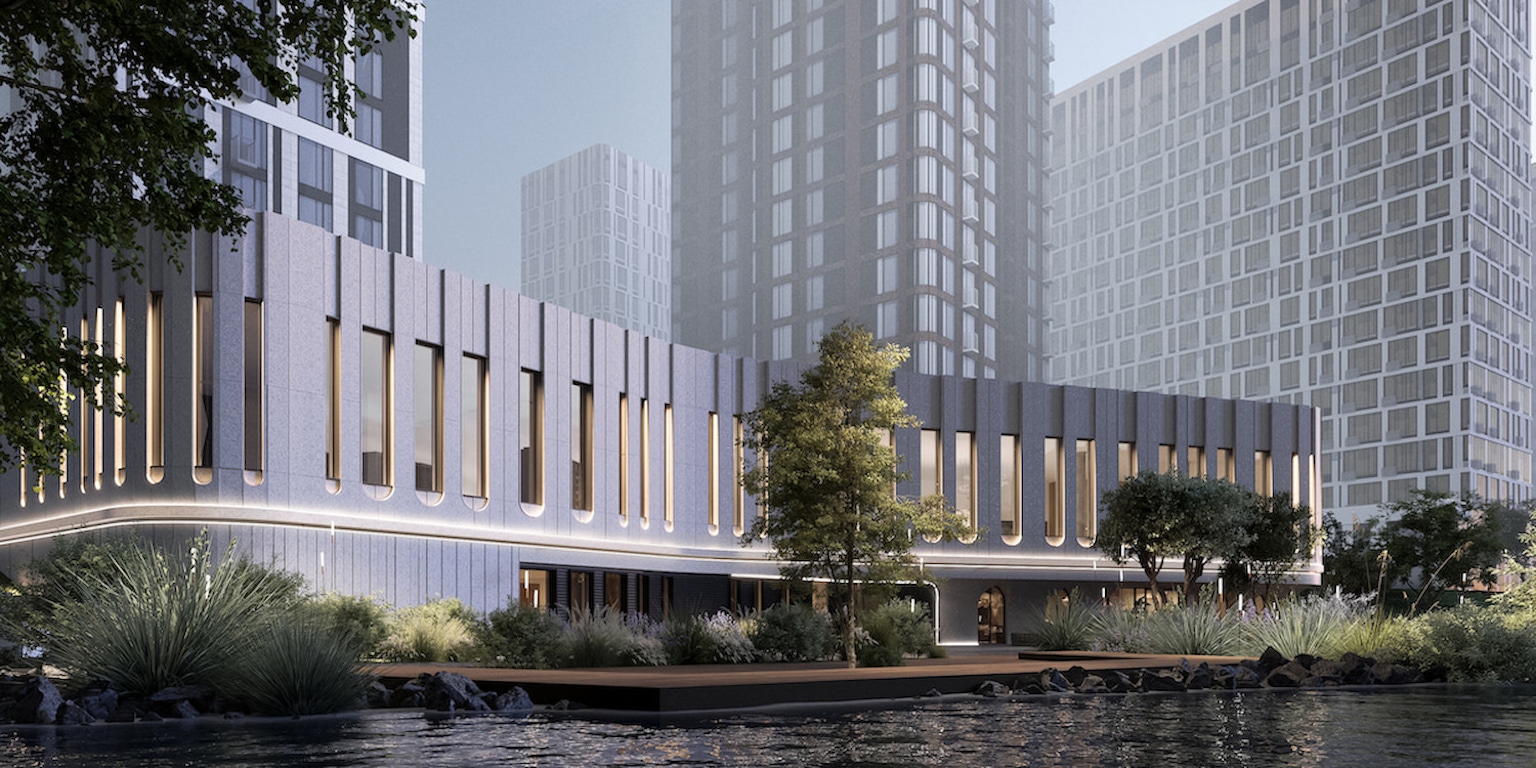
The design draws inspiration from its surroundings — nearby public buildings feature a recurring architectural language based on arches. This motif was reinterpreted and integrated into the restaurant’s facade: arched openings at the ground level and refined arch-like elements on the upper floor establish a visual dialogue with the context.
A defining feature of the project is the curved ground floor wall that seamlessly transforms into a canopy. This element introduces a sense of fluidity and softens the perception of the otherwise solid volume. On the pond facing side, a combination of rhythmic glazing and vertical accents enhances the facade’s composition, giving it a dynamic yet restrained character.