Eli HouseCorner Plot
m2
Location
Moscow, Pervomayskoye
Area
435 m²
Services
Concept design, working documentation, visualizations
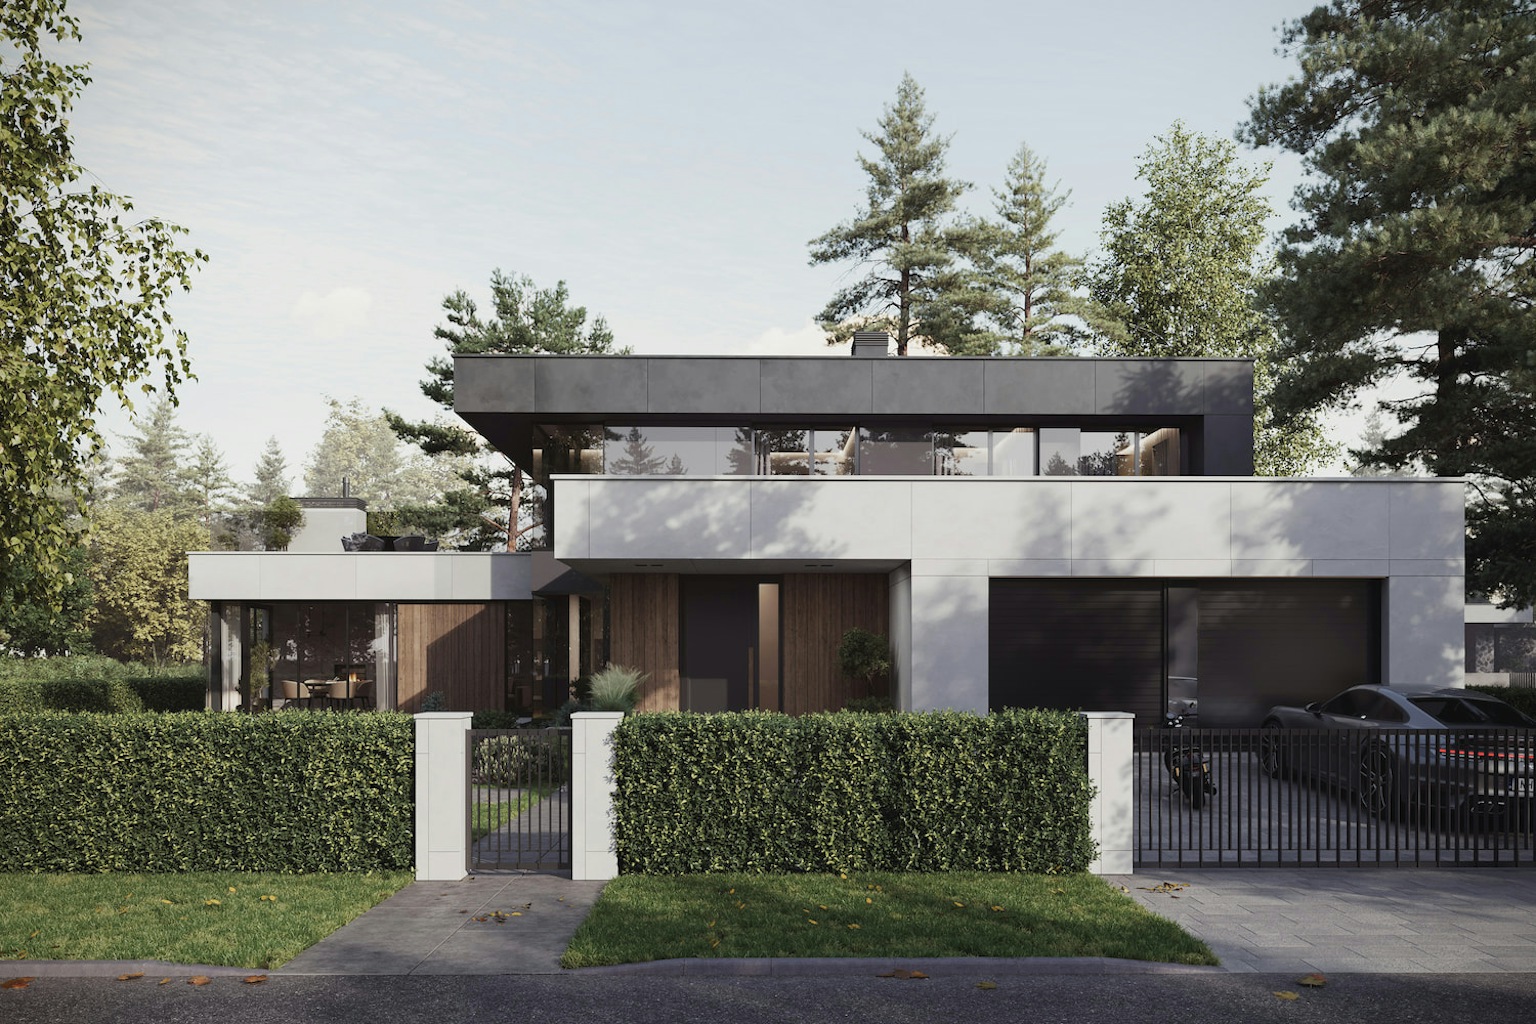
A Courtyard House on a Corner Plot. To design a private house on a compact corner plot with a secluded courtyard. The goal was to protect the living environment from the street and neighboring views while keeping the space open, light, and comfortable for everyday use.
Design Plans
Inward Sanctuary
The house is shaped as an L-shaped volume that opens at a right angle, forming a protected inner courtyard. This configuration turns the main living spaces inward, creating a calm and private outdoor area. Panoramic glazing is oriented toward the courtyard, allowing natural light to fill the interiors and strengthening the connection between inside and outside. In contrast, the outer facades are more restrained and solid, ensuring privacy from the street and adjacent plots.
A compact yet functional house with a clear architectural identity. The project balances privacy and openness, creating a protected inner world while maintaining a bright and comfortable living environment.