BolshevikResidential
m2
Location
Moscow, KDC “Bol’shevik” territory
Area
8,200 m²
Services
Reconstruction project, interior and facade redesign, engineering systems replacement, landscape design
Reconstruction with Historical Context and Contemporary Comfort. To transform a building constructed in 1989 into a modern, functional hotel while preserving its connection to the KDC “Bol’shevik” identity. The project aimed to update engineering systems, improve safety with a new internal evacuation staircase, and reorganize spaces to meet contemporary hospitality standards, while maintaining visual continuity with the historic complex.
Design Plans
Reconstructed Heritage
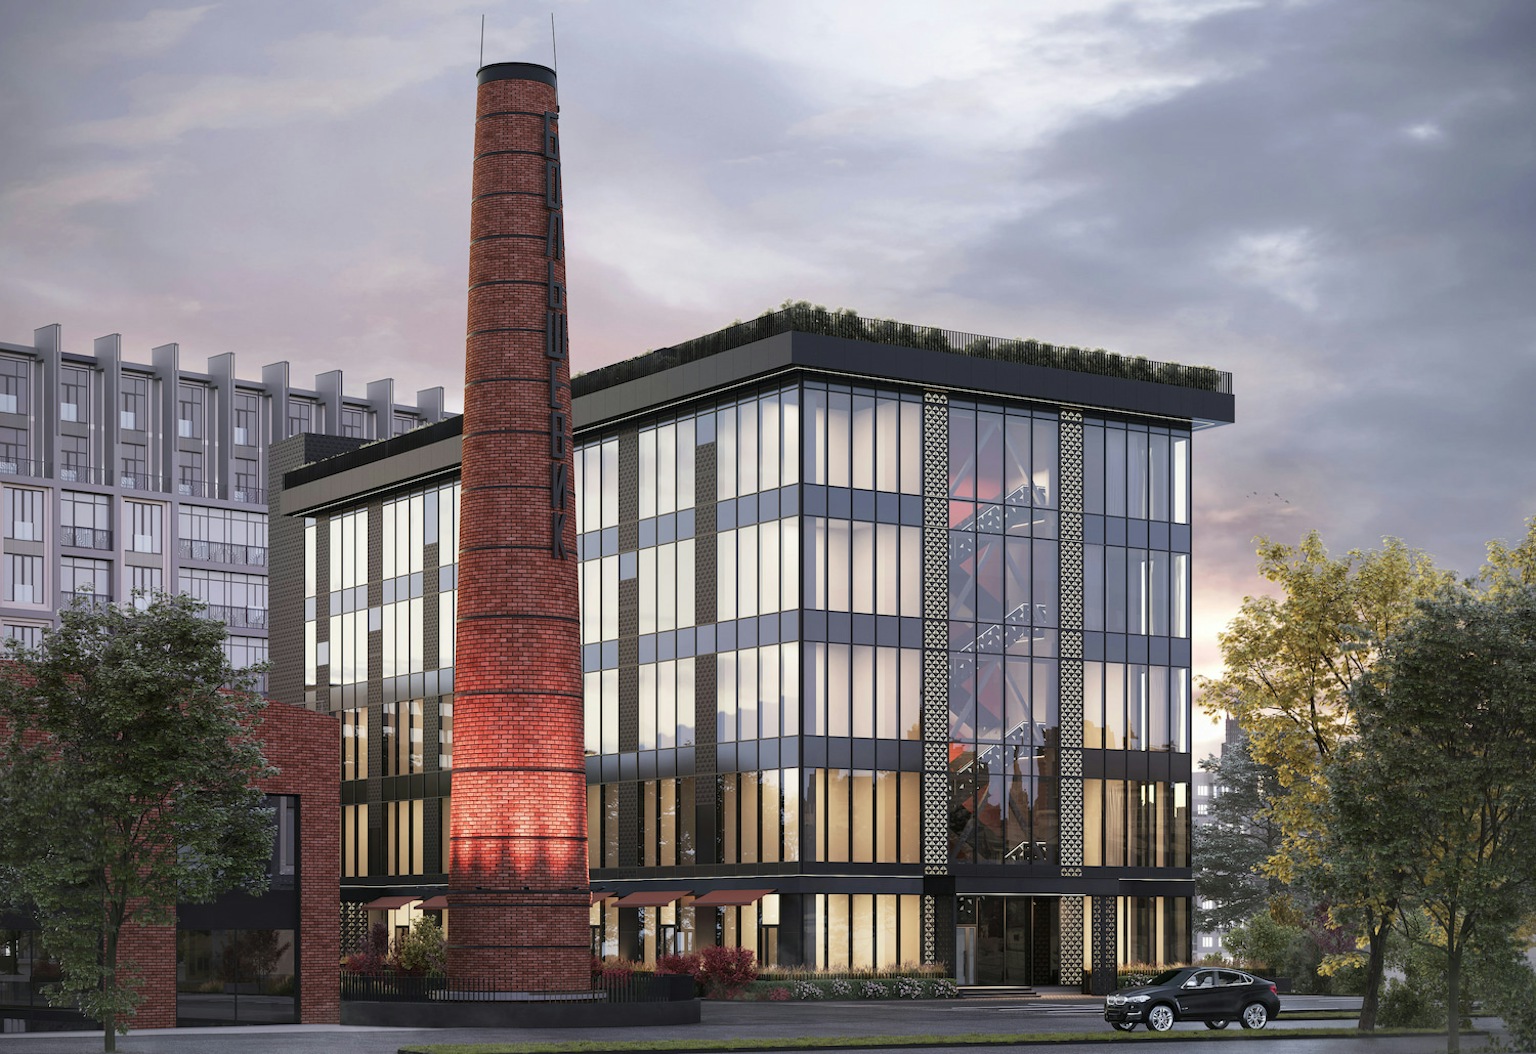
The reconstruction involved a complete reorganization of the building layout. The first floor houses public areas, administrative offices, guest rooms, technical spaces, and the lobby group. Floors 2–5 contain guest corridors, hotel rooms, technical areas, elevator halls, and evacuation routes. Facade solutions were carefully integrated into the existing KDC “Bol’shevik” style. Red facing brick, including 3D masonry, large glazed panels, and perforated aluminum panels with dual patterns referencing historic motifs of the factory, create a contemporary yet historically grounded composition.
The reconstructed hotel harmoniously balances history and modernity. It offers functional, comfortable spaces for guests while reflecting the cultural and corporate heritage of the KDC “Bol’shevik.” Subtle historical references and warm visual motifs create a sense of familiarity and belonging, making visitors feel at home while enjoying a contemporary hospitality experience.