KNSStolbovo
m2
Location
Moscow
Area
3,345 m²
Services
Concept design, facade development, visualizations, site integration, working documentation support, AGR development
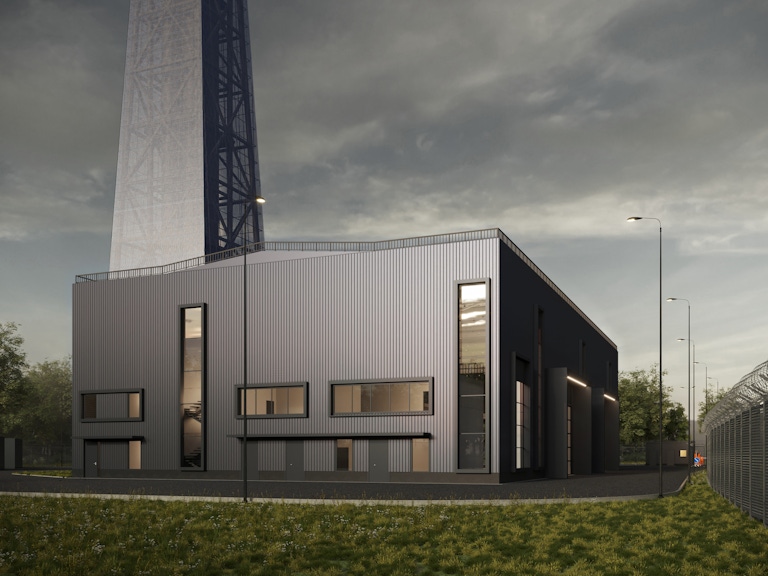
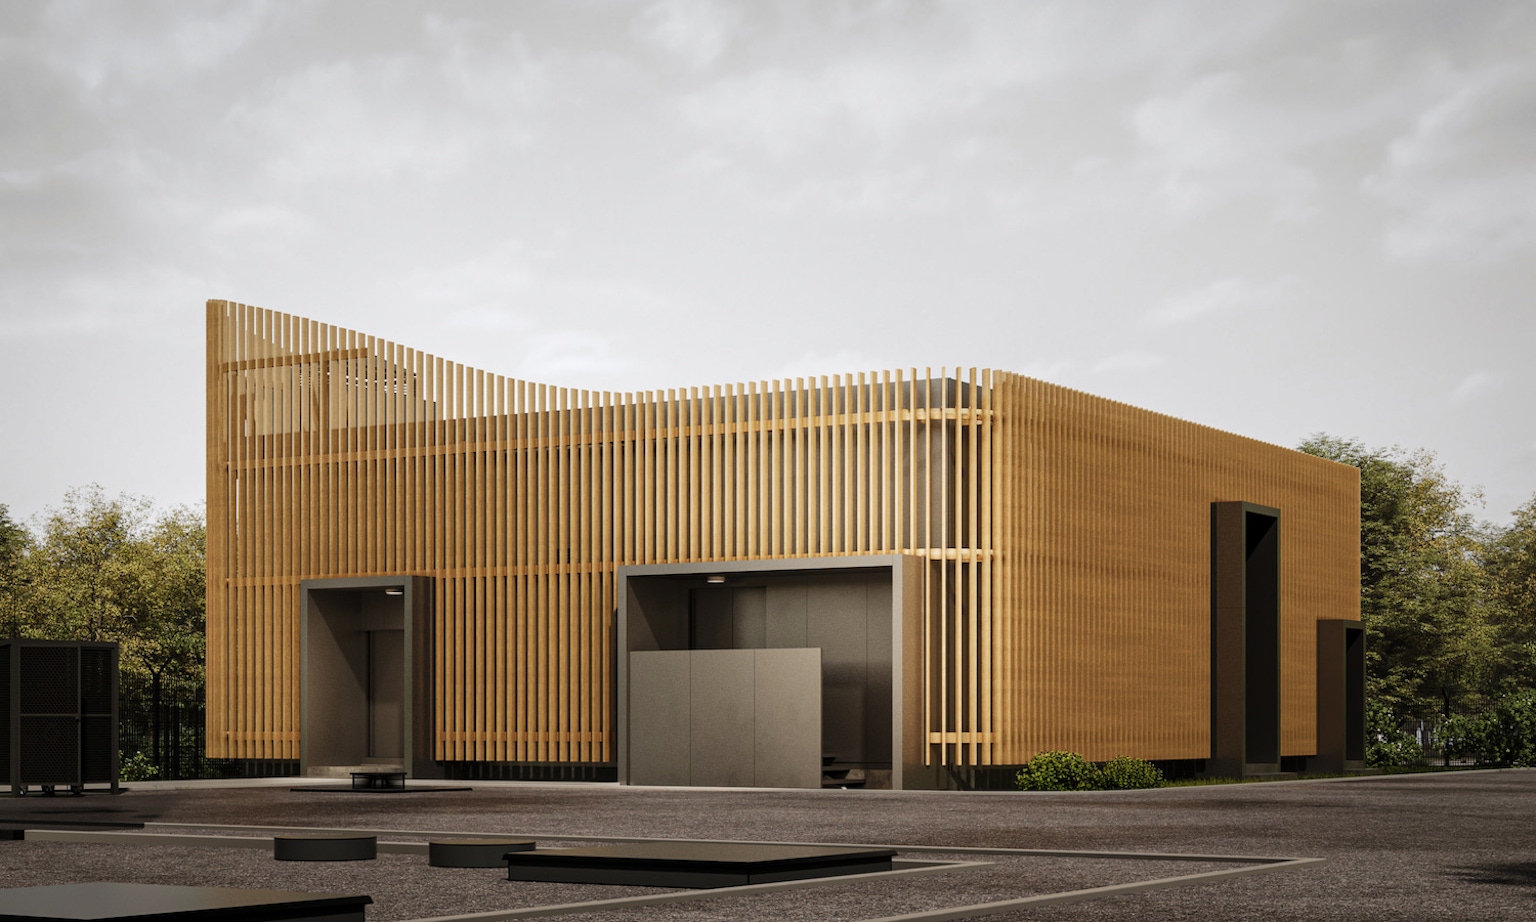
Engineering Facility with Architectural Expression. To transform a utility facility into a full-fledged architectural element — carefully integrated into the residential environment while enhancing the visual quality of the new district. The project aims to create a clear, cohesive image without compromising functionality.
Design Plans
Rhythmic Infrastructure
The architecture of the new pumping station responds to its context and nearby structures, echoing the rhythm of the adjacent treatment plant. The key expressive feature is the use of metallic lamellas, which articulate the facade, create movement, and define the character of the building. Unlike the previous facility, where the lamella wave was at the base, here the emphasis shifts upward toward the road-facing viewpoint, drawing attention and reinforcing the building’s presence. Rounded corners enhance the plasticity of the volume, making it feel compact and balanced, while the offset of lamellas ensures ventilation and safe snow shedding.
The Stolbovo KNS becomes an engineering facility perceived as part of the architectural ensemble rather than a technical outlier. It integrates smoothly into its surroundings, aligns visually with the residential backdrop, and reads as a standalone urban element. The combination of volume plasticity, rhythmic lamellas, and thoughtful color ensures the building feels cohesive, modern, and contextually appropriate.